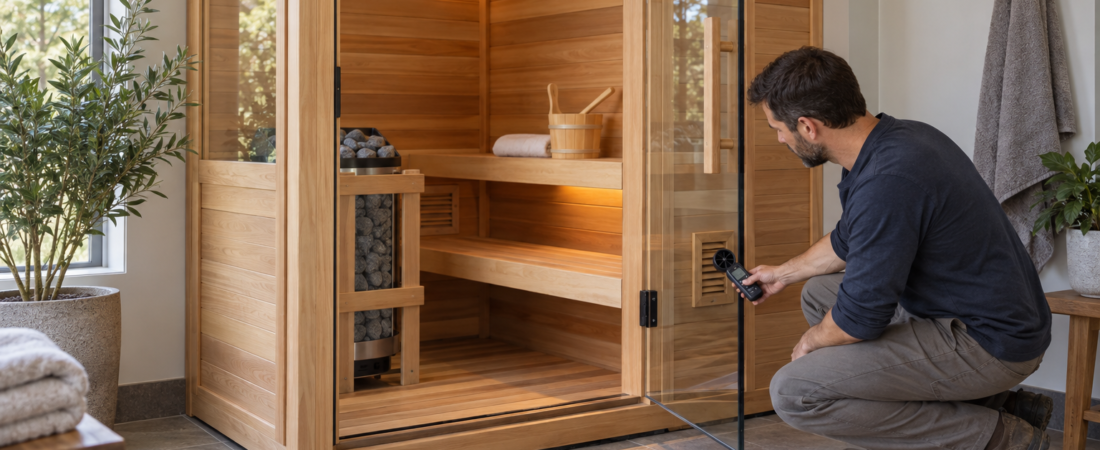
Yes, every home sauna needs a way for air to move—but that does not always mean adding a powered fan or a duct directly outdoors. The right ventilation setup depends on the sauna design, heater, control system, installation location, and the manufacturer’s instructions.
Some prefabricated sauna cabins arrive with ventilation openings already built into the panels. A custom traditional sauna may require carefully placed intake and exhaust vents. A compact infrared cabin may rely on designed gaps or adjustable vents along with adequate airflow in the room around it.
The important question is not simply, “Does it need ventilation?” Rather, it is, “What airflow pattern was this particular sauna designed to use?”
What sauna ventilation is supposed to accomplish
Ventilation serves several related purposes. It supplies fresh air for its occupants, helps the heater and temperature controls operate as intended, reduces stale or overly humid air, and allows the sauna to dry after use.
In a traditional sauna, adding water to hot stones temporarily increases humidity. The room should be able to clear that moisture afterward. Even an infrared sauna that produces no steam must handle the heat and moisture released by the people using it.
However, increased airflow isn’t automatically better. A poorly placed vent can carry heat out too quickly, create an uncomfortable draft, or cool a temperature sensor and cause the heater to operate incorrectly. The goal is controlled circulation, not simply the largest possible opening.
A prefabricated sauna may already include its ventilation system
Many modular indoor saunas include an intake, an exhaust opening, a ventilation slit, or intentional gaps around the door or wall panels. Those details may look minor, but they are part of the product design.
Before cutting a new opening or adding a fan, read the model’s assembly and installation manual carefully. The manual may identify which vent remains open during use, whether another vent is intended mainly for drying, and how much open space the cabinet needs around its exterior.
Don’t assume instructions for one sauna apply to another just because the cabinets look similar. A traditional electric sauna, an infrared cabin, and a custom-built room can use different airflow arrangements.
Traditional electric saunas need a planned airflow path
With a traditional electric heater, the location of the fresh-air inlet and exhaust matters. The right layout depends on whether airflow is primarily natural (sometimes called gravity ventilation) or mechanically assisted.
Harvia, for example, gives different vent locations for mechanical and gravity systems. Its current guidance for an electric sauna also says the air should change about six times per hour. That is a useful example of how specific the requirements can become, but it should not be treated as a universal plan for every heater or enclosure.
Consider the heater manual and sauna plans together. If the manufacturer provides a ventilation diagram, follow that diagram rather than choosing vent locations based on appearance or convenience.
Do not let an air vent interfere with the temperature sensor
Many electric heaters use a temperature sensor mounted in a specified location. Incoming cool air directed at that sensor can make it read a lower temperature than the rest of the sauna, affecting heater operation and potentially creating a safety problem.
Harvia specifically warns that the supply-air flow must not cool the temperature sensor and provides minimum-distance instructions for relevant heater systems. This is one reason ventilation and electrical planning should not be treated as completely separate jobs.
Infrared saunas often handle ventilation differently
Infrared cabins generally operate at lower air temperatures than traditional saunas and do not use water on heated stones. Many are designed as freestanding cabinets with built-in openings, door gaps, or adjustable vents rather than a separate ducted exhaust system.
That does not make airflow irrelevant. The cabin still needs fresh air, and the surrounding room must be able to absorb and remove heat and human-generated moisture. A small infrared sauna placed in a tight closet or poorly ventilated utility room may not perform or dry as intended.
If you are still deciding between the two experiences, our guide to infrared versus traditional saunas explains the broader installation and heating differences.
The room around the sauna matters, too
Ventilating the sauna enclosure is only part of the problem. Heat and moisture eventually enter the surrounding basement, garage, bathroom, or spare room.
A dry, conditioned basement may handle occasional sauna use without difficulty. A damp unfinished basement may need better room ventilation or dehumidification even if the sauna cabinet itself is properly vented. An unheated garage introduces different concerns, including longer warm-up times, condensation on cold surfaces, and seasonal humidity changes.
For location-specific planning, see our guides to installing a sauna in an unfinished basement and using an indoor sauna in an unheated garage.
Does the sauna need to vent outdoors?
Not necessarily. Many indoor sauna cabins are designed to exchange air with the room containing them rather than connect directly to an exterior duct. If that room is adequately ventilated and stays dry, you may not need a dedicated outdoor exhaust.
A custom sauna, frequently used sauna, unusually tight room, or moisture-prone installation may call for a more deliberate exhaust plan. Local building requirements can also affect the answer. If you’re considering a powered exhaust or exterior duct, the sauna manufacturer and a qualified contractor should confirm the design before installation.
Do not install an ordinary bathroom fan inside a hot sauna unless the equipment and installation are specifically approved for that environment. Heat ratings, wiring, moisture exposure, and airflow direction all matter.
Drying the sauna after use is part of ventilation
Good ventilation still matters after the heater is turned off. Benches, walls, and the floor need to dry out, rather than remain warm and damp for hours.
Depending on the manufacturer’s instructions, that may mean opening a drying vent, leaving the sauna door open after use, continuing room ventilation, or operating a nearby exhaust fan or dehumidifier. Remove towels and floor mats, or spread them out to dry, rather than leaving them in a pile inside the enclosure.
If the surrounding room regularly develops condensation, a musty smell, visible moisture, or slow-drying surfaces, treat that as a warning that the room—not only the sauna cabinet—needs better moisture management.
Plan ventilation before choosing the final location
Vent openings can become useless if you push them tightly against a wall, shelving unit, stored boxes, or insulation. Allow the exterior clearances specified by the manufacturer and make sure vents remain accessible for inspection and cleaning.
This is another reason to mark the proposed footprint before buying. Our home-sauna space-planning guide covers ceiling height, door swing, assembly access, heater clearances, and the room needed around a freestanding cabinet.
Questions to answer before installation
- Does the exact sauna model include built-in intake and exhaust openings?
- Does the heater manual specify mechanical or gravity ventilation?
- Where must the intake, exhaust, and temperature sensor be located?
- Does a drying vent remain closed during heating and open afterward?
- Can the room around the sauna remove the released heat and moisture?
- Will walls, shelving, or stored items block any vents?
- Do the manufacturer or local codes require professional mechanical ventilation?
The bottom line
A home sauna needs ventilation, but no single vent layout fits every sauna. Some prefabricated cabins already contain the necessary airflow openings. Traditional electric saunas may require carefully located intake and exhaust vents, while many infrared cabins use a simpler cabinet-based design.
Start with the instructions for the exact sauna and heater you are considering. Confirm how fresh air enters, how stale and humid air leaves, how the sauna dries after use, and whether the surrounding room can manage the released heat and moisture. If those answers are unclear, resolve them with the manufacturer or a qualified installer before the sauna is assembled.