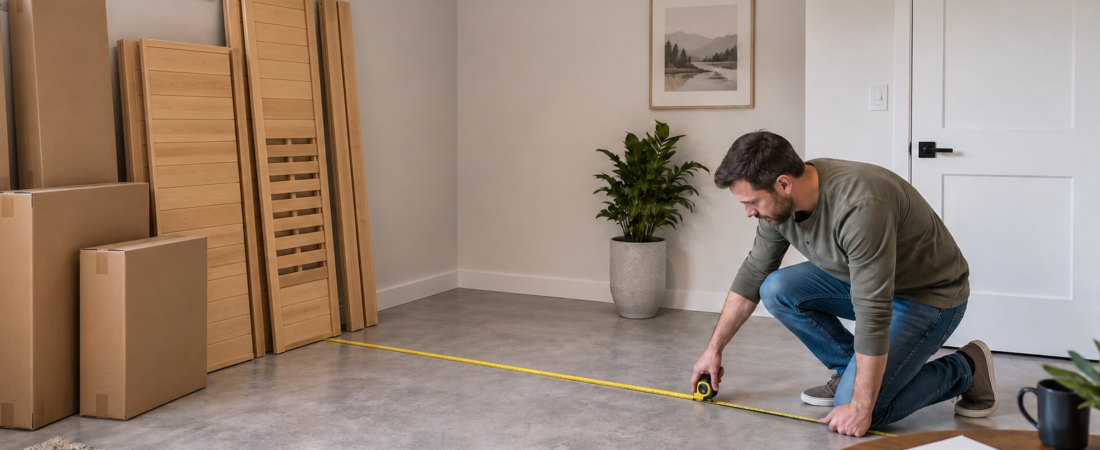
Probably less floor space than you think—but more planning than the footprint alone suggests. A compact home sauna can fit into a corner of a basement, garage, or spare room, but the dimensions printed on the product page are only the beginning. You also need enough ceiling height, room for the door, heater clearances, ventilation, and a practical way to get the sauna components into the house.
Start with how many people will actually use it
Sauna manufacturers often describe models as two-person, four-person, or six-person units, but those labels aren’t standardized the way mattress sizes are.
A ‘two-person’ sauna may be comfortable for two adults sitting side by side but feel cramped if either person wants to stretch out. If one person will use the sauna 90 percent of the time, buying for everyday reality instead of the largest possible gathering can save a surprising amount of floor space and money.
A compact two-person sauna can be quite small
Many two-person indoor sauna cabinets occupy roughly 4 by 4 feet to 5 by 5 feet of floor area, although dimensions vary substantially by design.
That means a usable sauna can occupy roughly the footprint of a small walk-in closet. In a basement or garage, a corner that never served much purpose may be enough.
Traditional saunas need enough interior volume for the heater
With a traditional electric sauna, heater sizing is tied to room volume. A heater that is too small may struggle to reach temperature; one that is badly oversized can heat the room too aggressively.
For example, Harvia lists one current 6 kW residential heater for sauna rooms of roughly 170 to 300 cubic feet. Other Harvia models scale upward for larger rooms.
That is why changing a sauna from 7 feet high to 8 feet high isn’t just a ceiling question. It increases the air volume and interior surface the heater must warm.
Ceiling height deserves special attention
Many modular indoor saunas stand somewhere around 6½ to 7½ feet tall. The room containing the sauna therefore needs enough height not only for the finished enclosure but also for assembly.
A basement with a 7-foot finished ceiling may look adequate on paper until you discover ductwork, plumbing, or a beam hanging several inches lower exactly where the sauna needs to go.
Measure the lowest obstruction, not just the nominal ceiling height.
Leave space for the door
One of the simplest planning mistakes is measuring the sauna footprint and forgetting the door swing.
If the sauna door swings outward—and many do—you need enough clear floor space in front of it to enter safely. You also do not want the door opening into a parked car, shelving unit, washer, staircase, or narrow hallway.
Some designs use larger glass doors, which makes this even more important because you do not want the door repeatedly striking another object.
The heater has its own clearance requirements
Traditional sauna heaters must be installed with manufacturer-specified safety distances from walls, benches, ceilings, and combustible materials.
Those clearances vary by model. For example, Harvia’s current 6.8 kW Legend heater lists minimum safety distances of roughly 4 inches on the sides and substantially more clearance above the heater.
In a prefabricated sauna kit, the manufacturer normally designs the heater location around those requirements. In a custom sauna, the heater clearances need to be part of the room design from the beginning.
Do you need space around the outside of the sauna?
Sometimes. A freestanding modular sauna may need a little working room for assembly, electrical access, ventilation, or future service.
If you push the sauna tightly into a three-wall alcove, ask yourself how someone would reach the rear panel, wiring, or roof if something needs attention later.
You do not necessarily need feet of clearance around every side. But a few extra inches in the right place can make installation and service much easier.
Measure the path into the room
This matters particularly in basements.
A sauna may arrive flat-packed or in large wall and roof panels. Measure exterior doors, basement stairways, hallway turns, and any landing at the bottom of the stairs.
A 5-by-5-foot assembled sauna may fit beautifully in the room but become irrelevant if a large roof panel cannot turn the corner on the staircase.
Think about the space outside the sauna too
A home sauna is more pleasant when the surrounding space works with it.
• A place to hang towels or robes.
• A bench or chair for cooling down.
• A nearby shower if one is available.
• A safe place for water bottles.
• Enough open floor area to enter and exit without stepping over stored items.
None of these is required to make the heater work, but they can determine whether the sauna feels like a comfortable part of the house or an appliance squeezed into leftover space.
A few useful planning examples
For a compact one- or two-person indoor sauna, I would start looking for an area roughly 5 by 5 feet, plus clear space for the door and any required access. Some models will fit into less.
For a more comfortable two- to four-person traditional sauna, something in the 5-by-6 to 6-by-7-foot range offers more bench flexibility, although the actual product dimensions should drive the decision.
Outdoor and barrel saunas introduce different considerations—foundation or pad size, setbacks, weather exposure and access around the structure—so the yard footprint is only part of that calculation.
Measure twice, buy once
Before ordering, write down the room’s width, depth, and lowest ceiling height, then mark the proposed sauna footprint on the floor with painter’s tape.
Open an imaginary door. Walk around it. Look up at the ductwork. Picture where the electrician will work and where towels will go. That ten-minute exercise can reveal problems that are hard to see from a product drawing.
Before ordering, it may also help to review our guides to basement placement, unheated-garage placement, and home-sauna electrical requirements.
The bottom line
A home sauna does not necessarily require a dedicated spa room. A well-chosen compact unit can fit into surprisingly modest basement, garage or spare-room space.
What matters is not merely whether the sauna’s stated width and depth fit. Check ceiling height, door swing, heater clearances, ventilation, access for assembly, and the route the components must travel to reach the room. If all of those work, the available space is probably more useful than the raw square-foot number suggests.
Sources and further reading
Harvia Legend 6.8 kW heater — room volume and safety-distance specifications: https://www.harvia.com/en-US/products/HPOE704/electric-sauna-heater-harvia-legend-po70e-68-kw-black
Harvia Moderna 6.0 kW heater — minimum height and room-volume specifications: https://www.harvia.com/en-US/products/HVE604XEM/electric-sauna-heater-harvia-moderna-v60xe-60-kw-black
Harvia KIP 6.0 kW 240V heater — residential room-volume example: https://www.harvia.com/en-US/products/JH60WU1MUL/kip60w-60-kw-240v-black