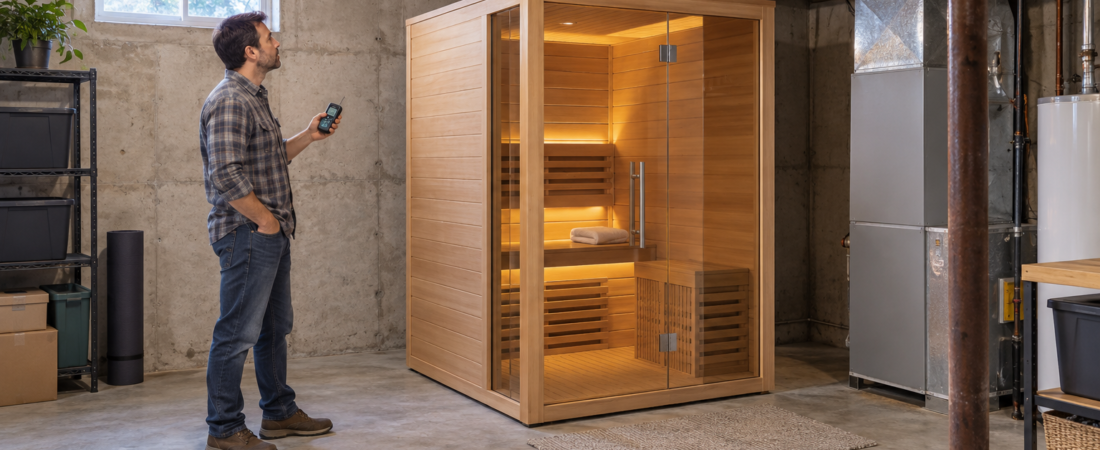
An unfinished basement can actually be a very practical place for a home sauna. You may already have a concrete floor, exposed utilities, easy access to the electrical panel, and enough open space to fit a sauna without giving up a finished room upstairs. In some homes, it can be one of the least complicated places to add one.
But “unfinished” does not automatically mean “ready for a sauna.” Before buying anything, you still need to look closely at moisture, ventilation, ceiling height, electrical service, drainage, and the basement’s condition.
The concrete floor is usually an advantage
A bare concrete basement floor is generally much easier to live with around a sauna than carpet, hardwood, or laminate. It can handle an occasional splash, and you are not putting a hot, moisture-producing appliance directly on a finished floor that may trap water or swell.
That does not mean you should expect water to run freely across the basement. A traditional sauna can involve sweat, water used on the stones, and damp towels. If the sauna has no floor drain nearby, many homeowners simply use water sparingly and keep a washable mat or towel outside the door. A drain is convenient, especially for cleaning, but it is not automatically required for every prefabricated indoor sauna.
Start with the basement, not the sauna
Before deciding the basement is the perfect location, look at how it behaves now. Does it smell musty? Does water ever seep through the walls after a heavy rain? Is there visible efflorescence on the concrete? Does a dehumidifier run much of the summer? Those conditions don’t necessarily rule out a sauna, but they do signal that moisture control deserves attention before adding another source of humidity.
If the basement is already damp enough that you are fighting mold or water intrusion, fix that problem first. A sauna should not be used as an excuse to ignore a basement that is already telling you it has a moisture problem.
Ventilation still matters in an unfinished room
It is tempting to think that a big unfinished basement provides all the ventilation a sauna needs. The room may contain thousands of cubic feet of air, after all. But a traditional sauna still needs proper airflow while operating, and the basement needs a way to dry out after the session.
The simplest setup may be an operable basement window, an existing exhaust route, or a modest mechanical exhaust system that moves humid air outside. If the sauna is near a basement bathroom, laundry area, or exterior wall, ventilation can be easier. What you want to avoid is repeatedly dumping warm, moist air into a cool basement and assuming it will disappear on its own.
Ceiling height can be a surprise
Basements often look roomy until you account for ductwork, plumbing, beams, and the sauna’s actual height. A prefabricated cabin that is 75 or 80 inches tall may need several additional inches above it for assembly, ventilation, or manufacturer-required clearance.
That means a nominal 7-foot basement ceiling can become tight very quickly. Measure from the finished floor to the lowest obstruction, not merely to the joists. Also think about how large roof or wall panels will be tilted into position during assembly. A sauna that fits once assembled may still be nearly impossible to assemble under a very low ceiling.
Electrical work may actually be easier downstairs
One advantage of an unfinished basement is that wiring is often exposed or easier to reach. If the electrical panel is nearby, adding a dedicated circuit for a sauna may be simpler than running cable through finished walls on another floor.
A small 120-volt infrared sauna may be able to use an existing dedicated household circuit. A traditional electric sauna is much more likely to need 240-volt service, often on a 30- or 40-amp dedicated circuit depending on the heater. As a planning number, a straightforward new 240-volt circuit might cost roughly $300 to $800. If the home also needs a full electrical panel or service upgrade, the project can jump by roughly $2,000 to $5,000 or more.
Those are planning ranges rather than quotes; distance from the panel, permits, and local labor rates can change the cost considerably.
Do not block the things that make an unfinished basement useful
An unfinished basement often gives easy access to shutoff valves, cleanouts, electrical panels, sump pumps, ductwork, and plumbing. Don’t position a sauna so it blocks an important utility.
A spot that looks perfect because it sits neatly against a wall may be a bad choice if the water main, sewer cleanout, or electrical panel is behind it. Leave the clearances required by code, plus enough practical room for someone to service the house later.
What about insulation and cold basements?
A freestanding prefabricated sauna is designed to contain its own heat, so the entire basement does not need to be warm. But a very cold surrounding room can increase warm-up time and heat loss, particularly with a lightly insulated cabin.
If your unfinished basement stays around 55°F to 65°F in winter, that does not automatically make it unsuitable. It simply makes insulation and heater sizing more important. A sauna that feels adequately powered in a 70°F finished room may take longer to reach temperature in a cold basement.
Prefab cabin or built-in sauna?
For most homeowners trying to use an unfinished basement without launching a major remodeling project, a freestanding modular sauna is the easier route. You can assemble it on the concrete floor, connect it to the required electrical service, ventilate it properly, and potentially remove it later without rebuilding the basement.
A custom built-in sauna can make better use of an awkward space and can be designed around low ceilings, utilities, and existing walls. But once you start framing, insulating, adding a vapor barrier, paneling walls, building benches, and installing ventilation and electrical service, you are undertaking a construction project rather than simply buying a sauna.
A realistic unfinished-basement checklist
Before ordering a sauna, we would want satisfactory answers to these questions:
• Is the basement normally dry and free of water intrusion or mold?
• Is the floor concrete or another moisture-tolerant surface?
• Is there enough ceiling height for both the assembled sauna and the assembly process?
• Can humid air be exhausted or the surrounding space dried effectively?
• Is the electrical panel close enough that adding the required circuit is practical?
• Will the sauna leave access to plumbing, electrical equipment, sump pumps, and other utilities?
• Is the basement temperature reasonable for the sauna and heater being considered?
Before choosing a basement model, review the guide to selecting a sauna for a basement, confirm space and delivery-path requirements, and plan for any electrical work.
The bottom line
Yes, you can put a sauna in an unfinished basement, and in many homes it is one of the more sensible locations. The concrete floor, open walls, accessible utilities, and proximity to the electrical panel can actually make installation easier than it would be in a finished part of the house.
The biggest mistake is assuming an unfinished room needs no planning. Make sure the basement is dry, give moisture somewhere to go, measure the ceiling and assembly space carefully, and price the electrical work before choosing the sauna. If those pieces fall into place, an unfinished basement can go from unused square footage to a very practical home-sauna space without requiring a full basement renovation.
Sources checked: Harvia and Almost Heaven Sauna manufacturer guidance and recent homeowner basement-sauna discussions. Costs vary by location and project scope.